



SHAPED
AROUND GUEST
EXPERIENCE
Prices from £42,999* (Volume discounts available)
We stock and supply Swift-Pods, one of the most in-demand luxury glamping pods available in the UK today.
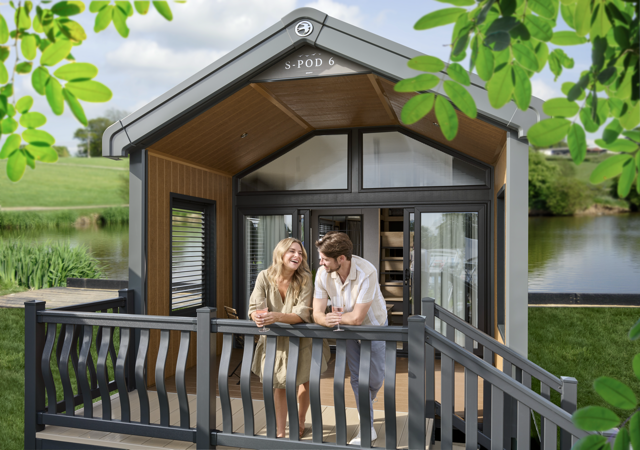
Designed for holiday parks, glamping sites and private land, the S-Pod is a modern, high-spec take on compact living. It combines a clean, contemporary interior with a highly efficient footprint, creating a premium guest experience without the complexity of larger units.
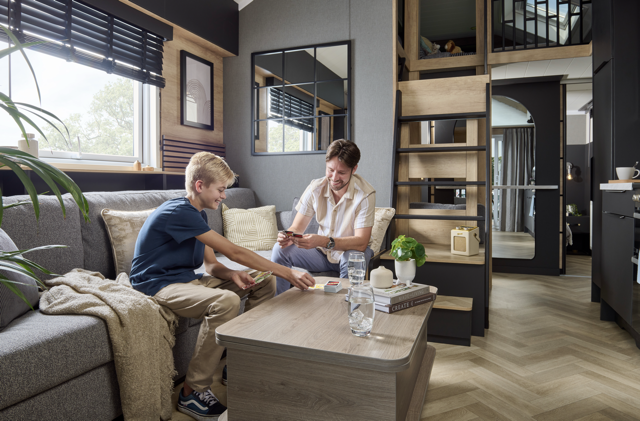
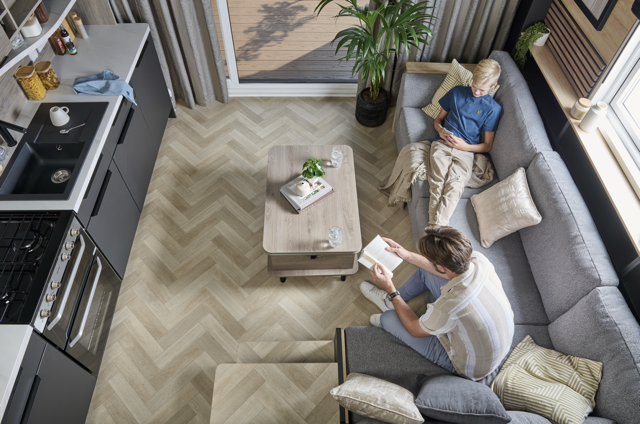
Available in both S-Pod 4 and S-Pod 6 configurations, each unit delivers open-plan living, integrated veranda space and a refined finish throughout — from durable herringbone flooring to distinctive feature wall panelling and natural wood tones.
Whether you’re expanding an existing site or building a mixed glamping offering from the ground up, Swift-Pods provide a flexible, revenue-ready accommodation option that works across a wide range of settings.
*plus VAT & Delivery


Our Range of
Swift-Pods
The Swift-Pods range includes two thoughtfully designed models, the Swift-Pod 4, Swift-Pod 6 and the all NEW Ruisseau
Each one is created to offer a different balance of space, occupancy and opportunity. Together they provide a flexible product range for operators looking to shape the right accommodation mix for their site.
The Ruisseau
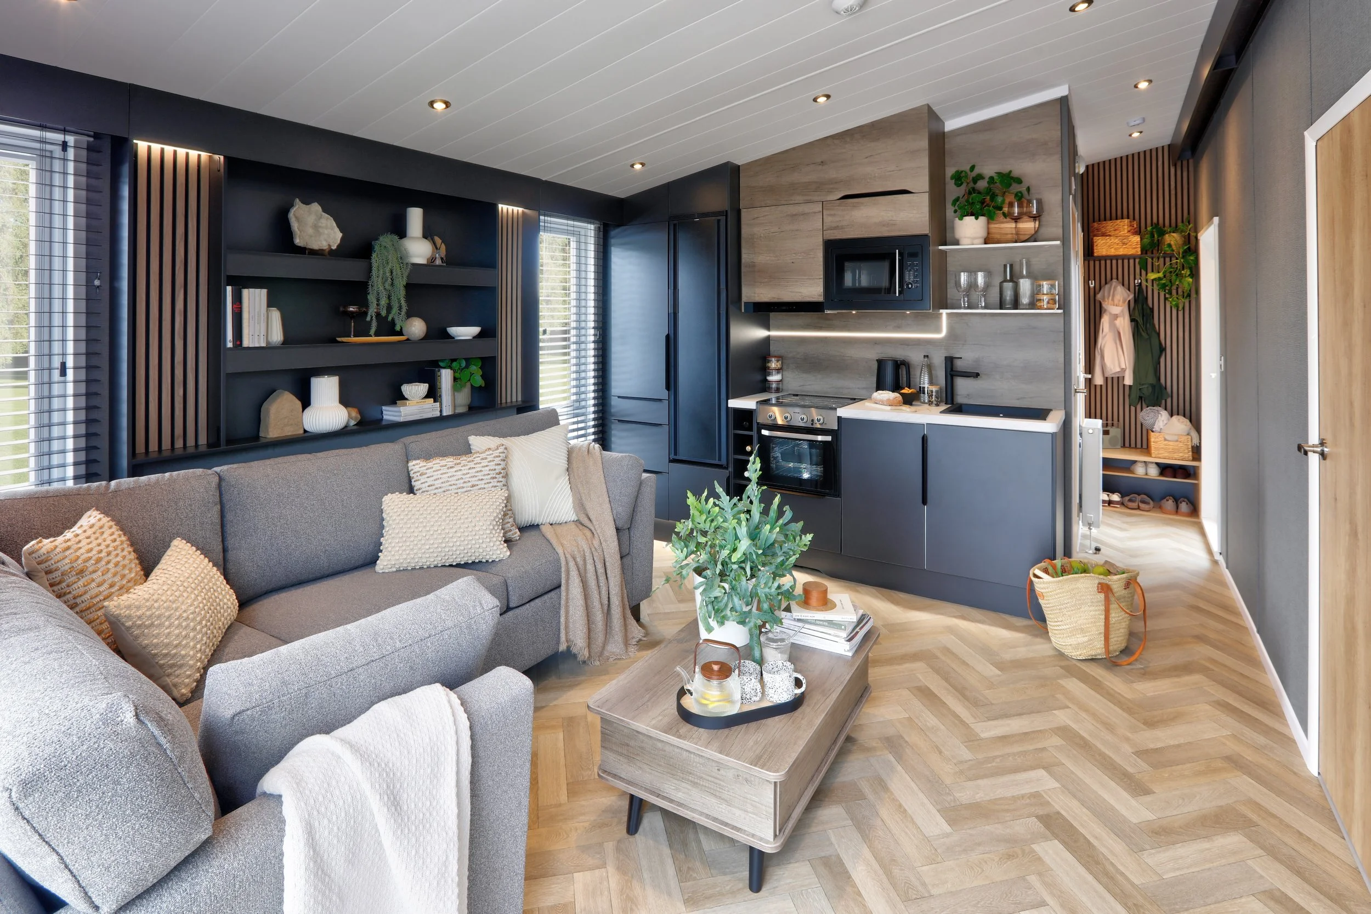
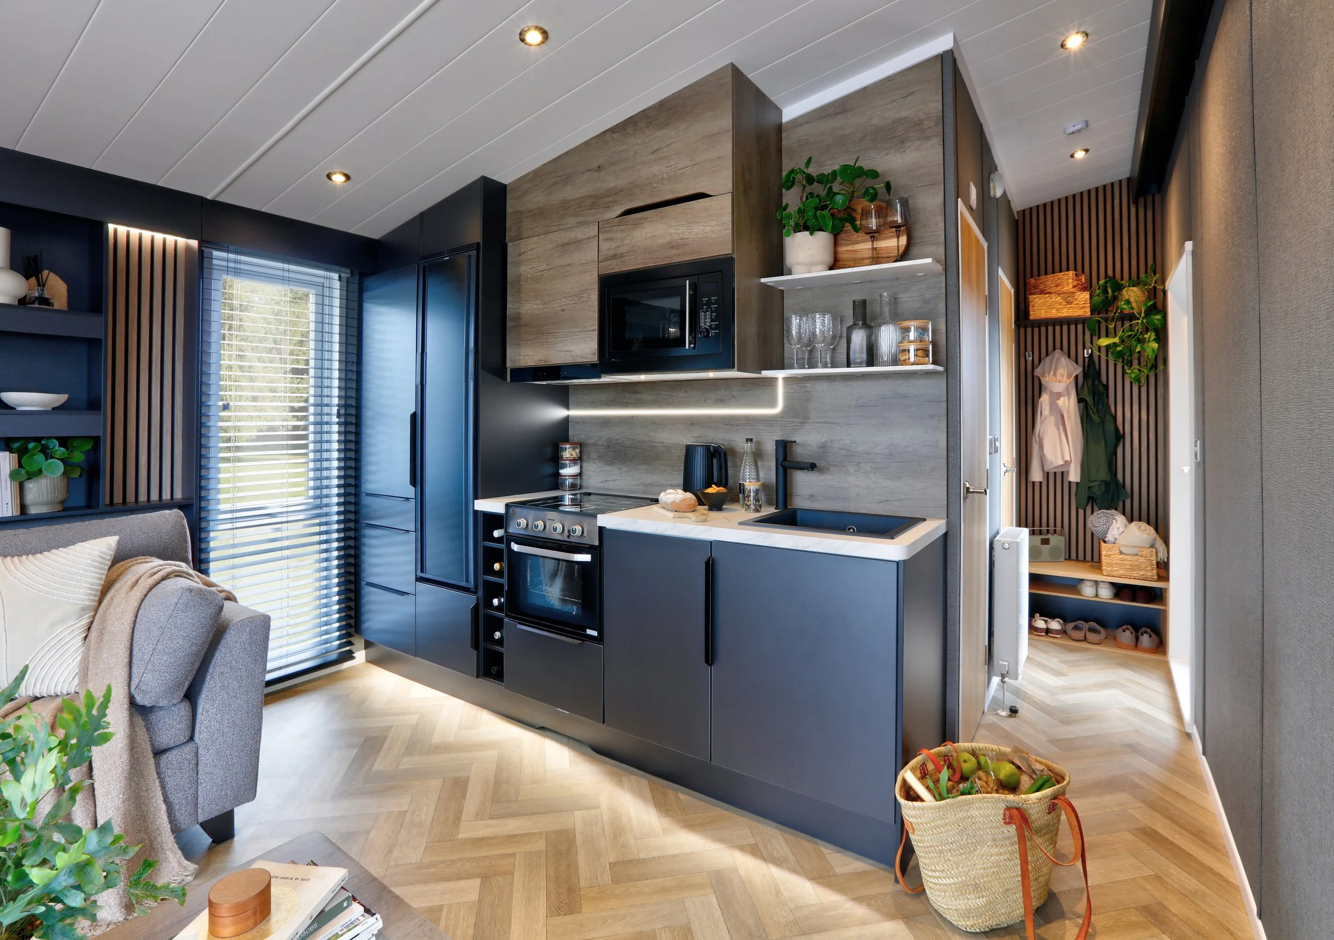
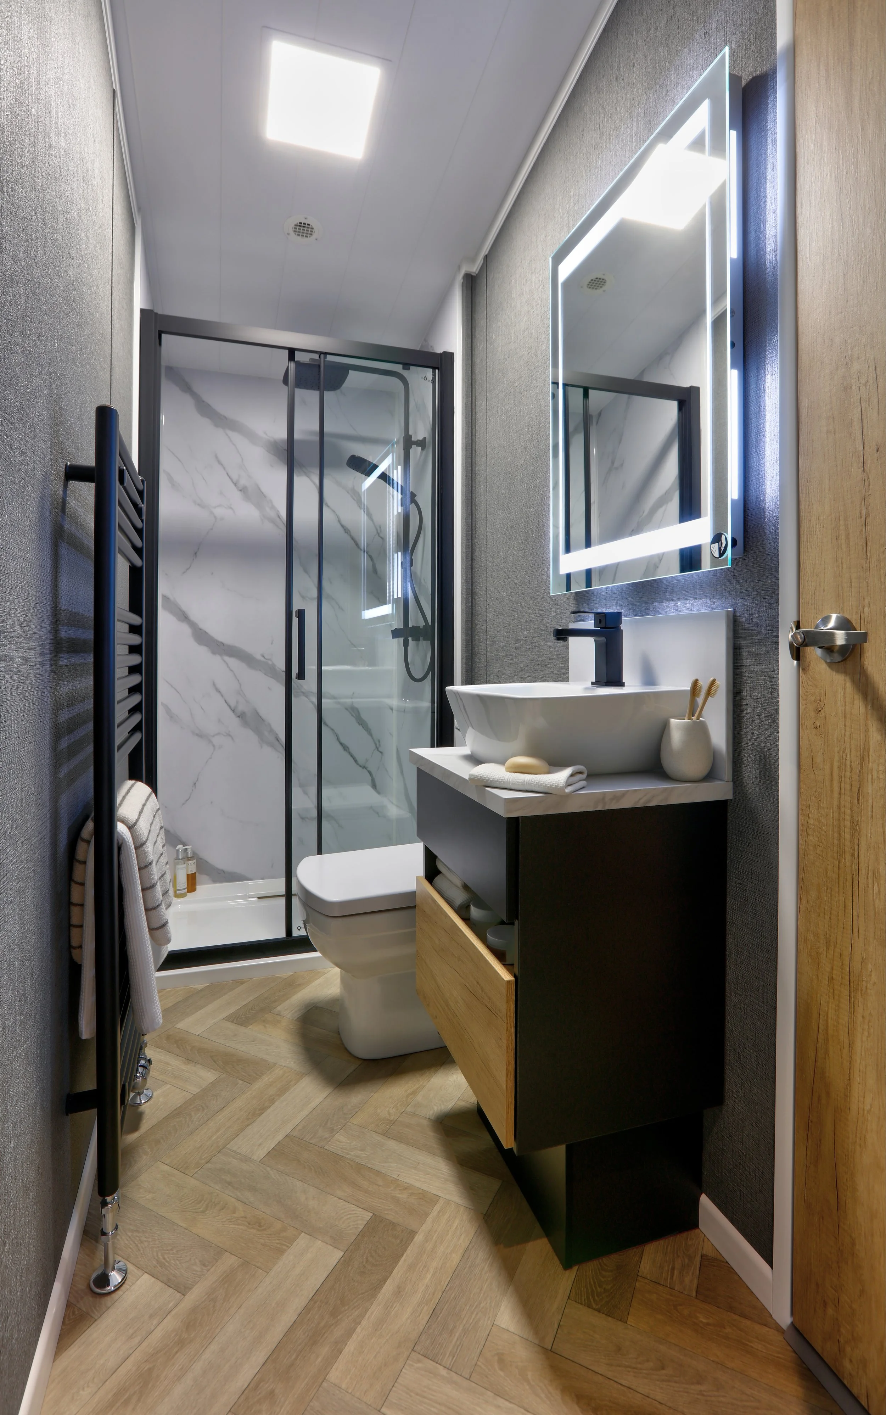
4 +2 person capacity

Dimensions
Length (excluding deck)
9.19m (30’ 2”)
Width
4.04m (13’ 3”)
Height
4.18m (13’ 8”)
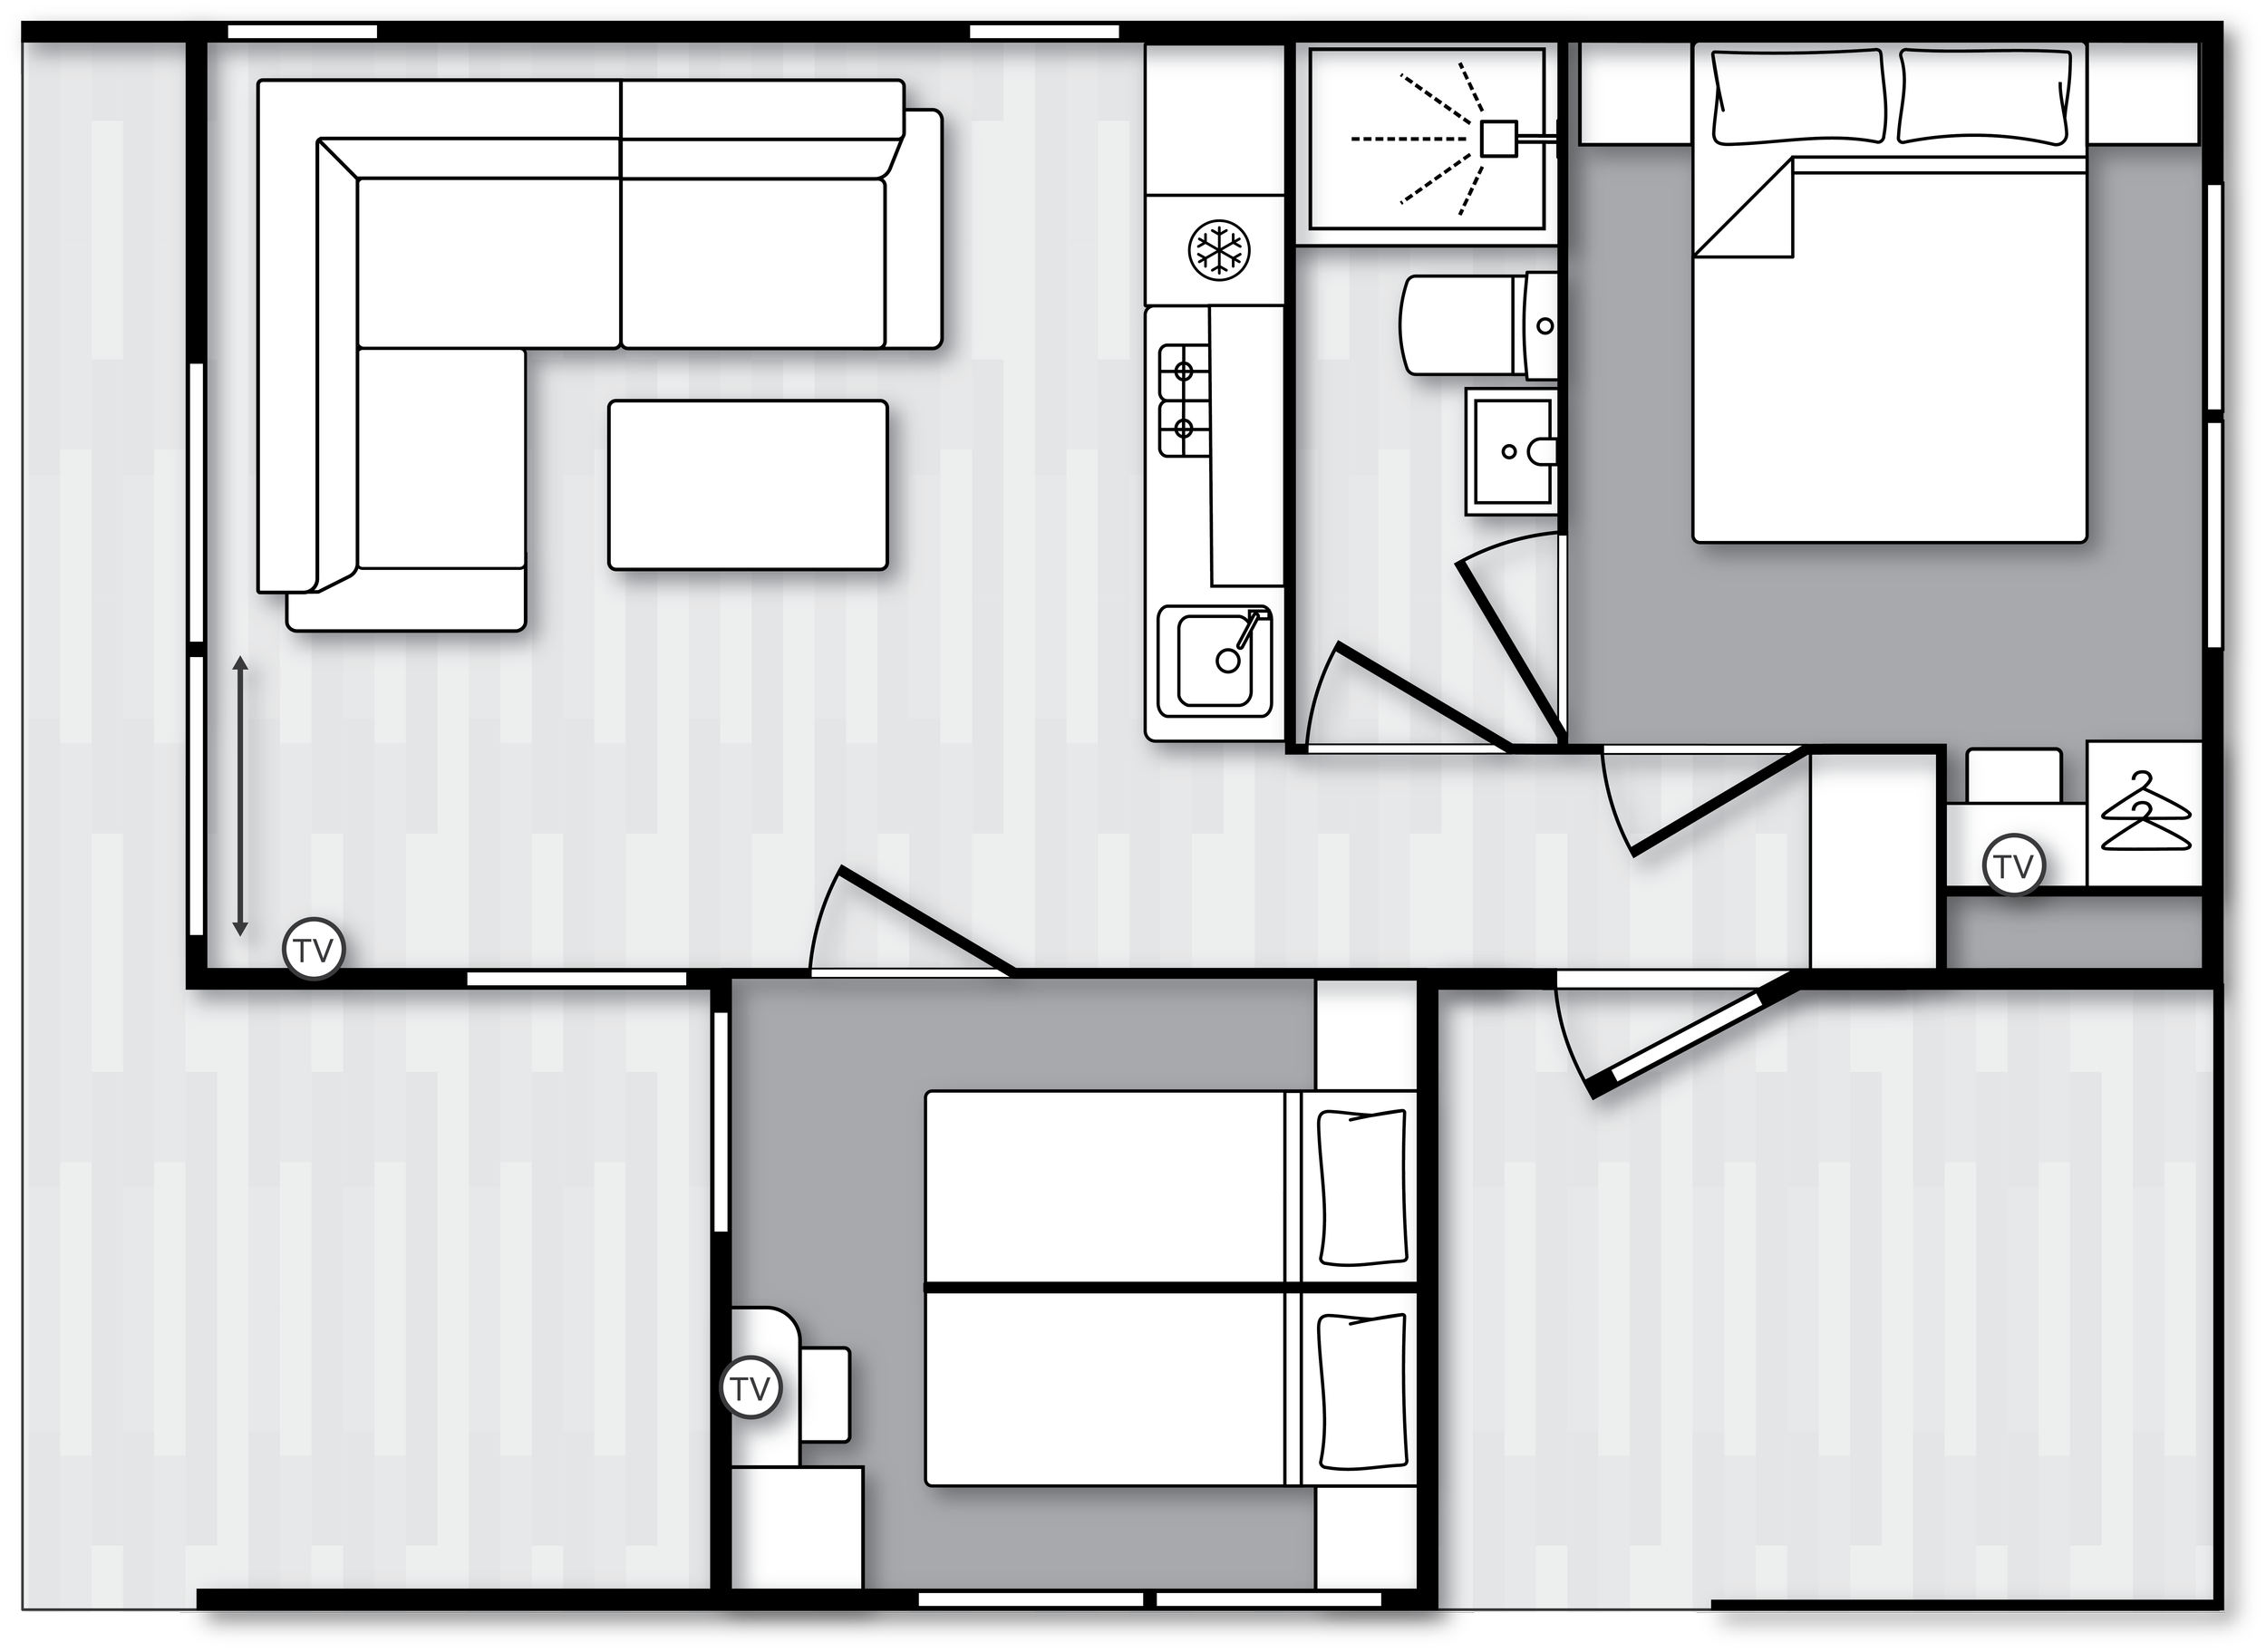
Layout
About The Ruisseau
-
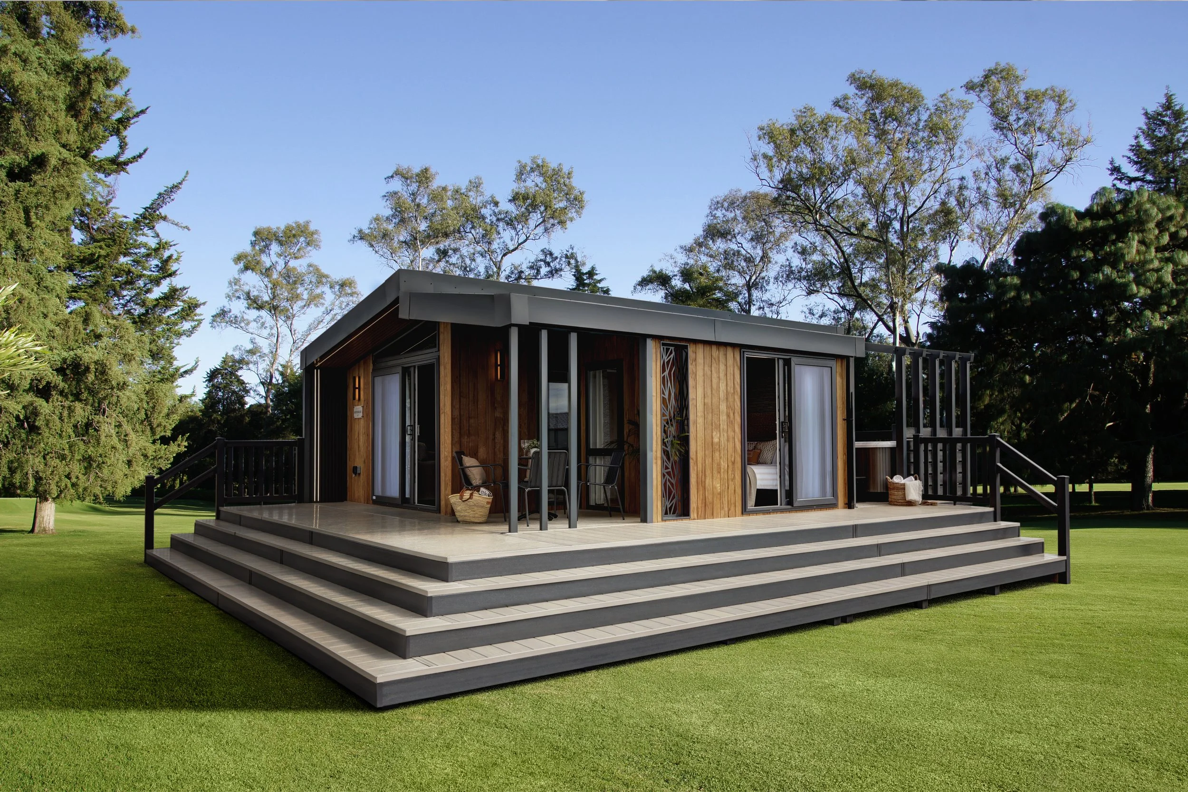
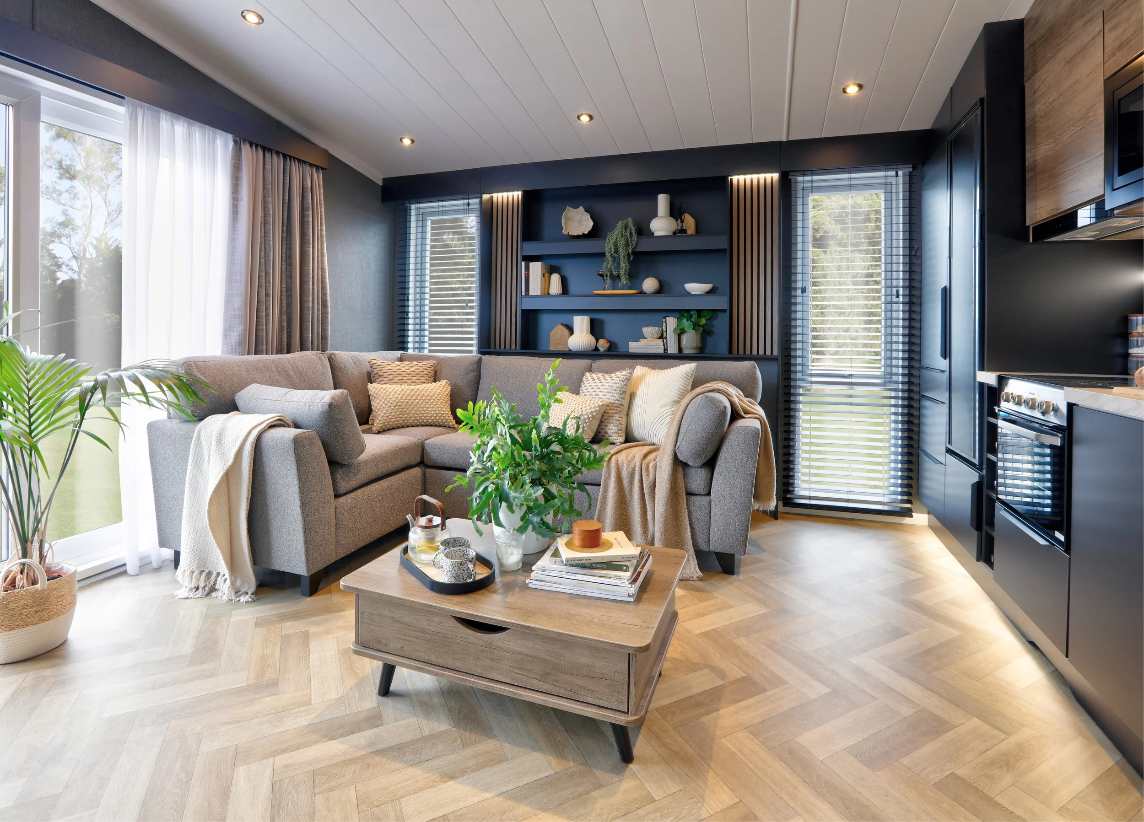
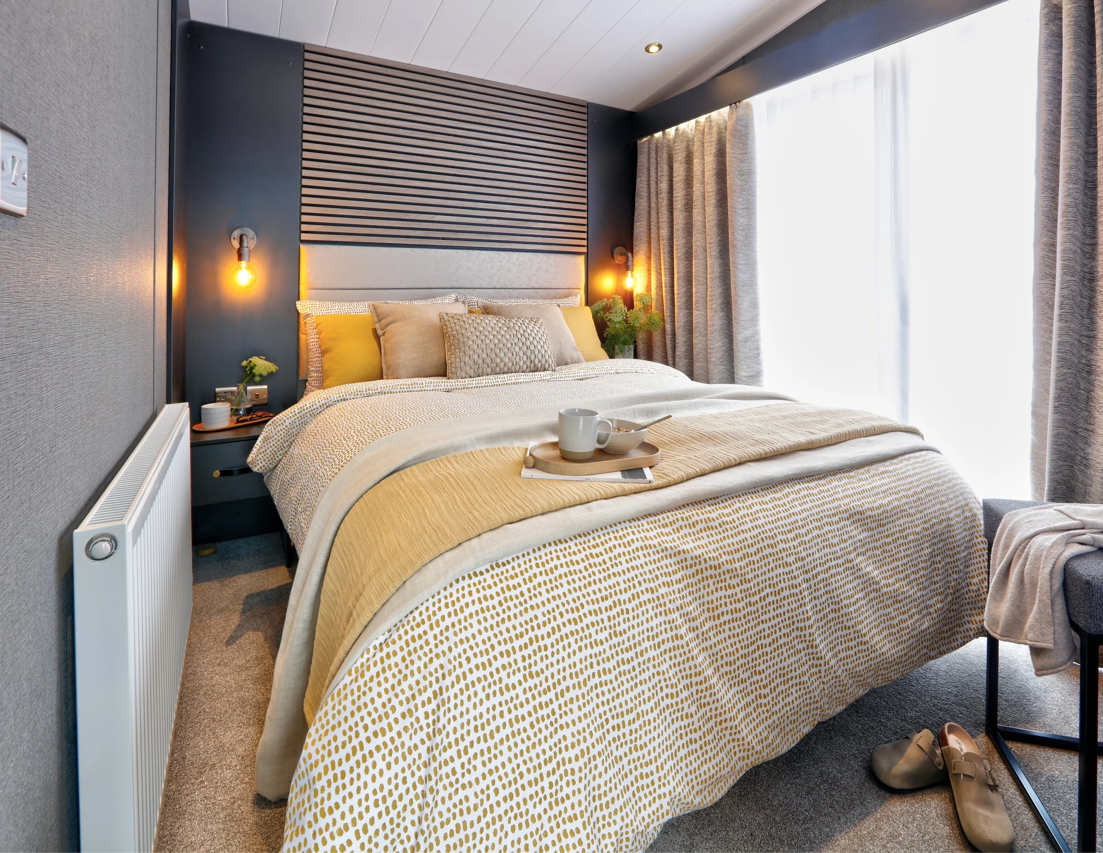
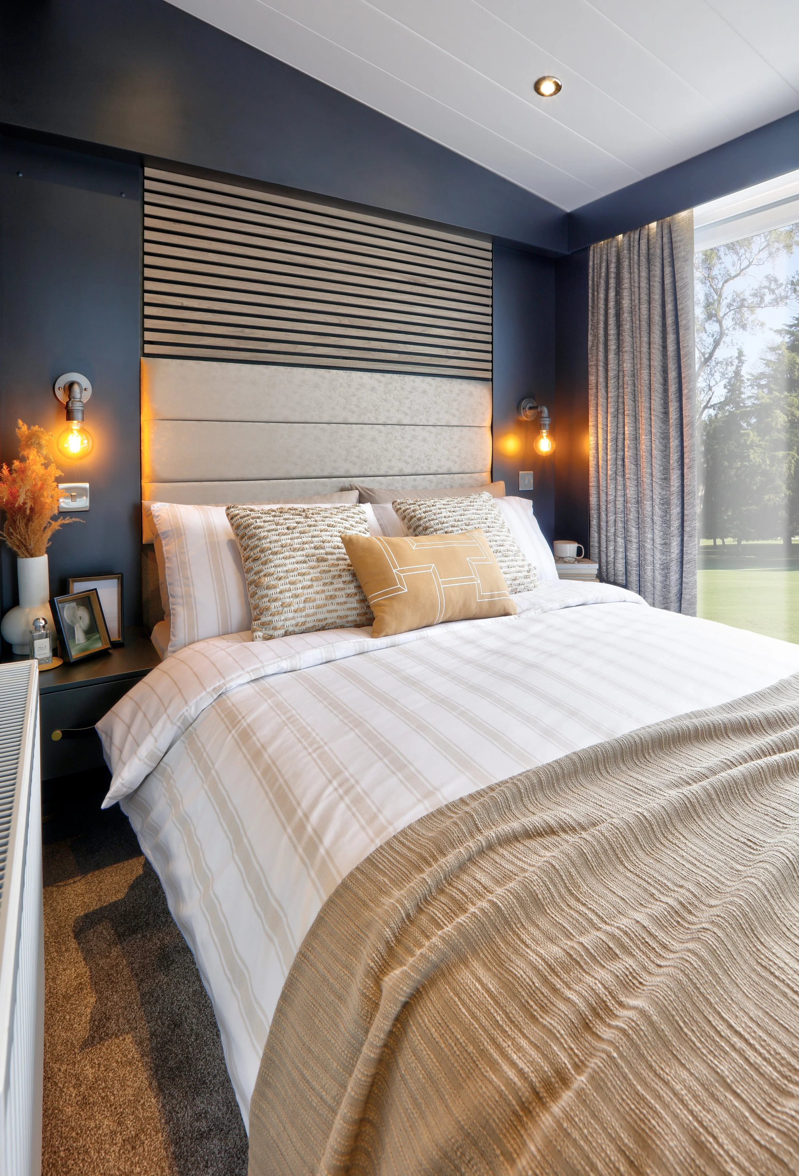
Featuring a spacious open-plan lounge and kitchenette, two separate double bedrooms and private outdoor patio areas, the Ruisseau comfortably sleeps up to four guests, with the option to accommodate a further two on the sofa bed.
Measuring 7.92m x 6.19m, this twin-unit lodge offers exceptional space and flexibility while maintaining a modern, urban-inspired feel. High levels of insulation, double glazing and a hot tub-ready patio make it ideal for extending your season and enhancing the guest experience.
With its striking exterior styling and practical layout, the Ruisseau is a popular choice for operators looking to maximise occupancy and appeal to families, couples and groups alike.
S-Pod 6 (The Nuage)
![[EXT]-S-POD-6-Escape-Exterior-[RGB] Medium.png](https://images.squarespace-cdn.com/content/v1/62e02982484d8f3d1350d32b/1777382956664-SI0PHWUX3DW806WCDGHP/%5BEXT%5D-S-POD-6-Escape-Exterior-%5BRGB%5D+Medium.png)
![[INT]-S-POD-6-Escape-Bunk-Level-[RGB] Medium.png](https://images.squarespace-cdn.com/content/v1/62e02982484d8f3d1350d32b/1777382955029-MRZ3YDCX6NJI25TAU2VW/%5BINT%5D-S-POD-6-Escape-Bunk-Level-%5BRGB%5D+Medium.png)
![[INT]-S-POD-6-Escape-Dining-Table-[RGB] Medium.png](https://images.squarespace-cdn.com/content/v1/62e02982484d8f3d1350d32b/1777382955098-3ET249TKHZDC5ZY7G782/%5BINT%5D-S-POD-6-Escape-Dining-Table-%5BRGB%5D+Medium.png)
![[INT]-S-POD-6-Escape-Front-Lounge-Pullout-Bed-[RGB] Medium.png](https://images.squarespace-cdn.com/content/v1/62e02982484d8f3d1350d32b/1777382956752-ME0VHHYIFOBYHWEOCNBF/%5BINT%5D-S-POD-6-Escape-Front-Lounge-Pullout-Bed-%5BRGB%5D+Medium.png)
![[INT]-S-POD-6-Escape-Front-To-Rear-[RGB] Medium.png](https://images.squarespace-cdn.com/content/v1/62e02982484d8f3d1350d32b/1777382958491-LB8NZ18D4C7T2N5A7VJ9/%5BINT%5D-S-POD-6-Escape-Front-To-Rear-%5BRGB%5D+Medium.png)
![[INT]-S-POD-6-Escape-Rear-To-Front-[RGB] Medium.png](https://images.squarespace-cdn.com/content/v1/62e02982484d8f3d1350d32b/1777382958575-HW9PWZW1R6XCQS0BUU32/%5BINT%5D-S-POD-6-Escape-Rear-To-Front-%5BRGB%5D+Medium.png)
![[INT]-S-POD-6-Escape-Rear-Bedroom-[RGB] Medium.png](https://images.squarespace-cdn.com/content/v1/62e02982484d8f3d1350d32b/1777382959939-Z46YNGJ3W2PWQPG67ABJ/%5BINT%5D-S-POD-6-Escape-Rear-Bedroom-%5BRGB%5D+Medium.png)
![[INT]-S-POD-6-Escape-Kitchen-[RGB] Medium.png](https://images.squarespace-cdn.com/content/v1/62e02982484d8f3d1350d32b/1777382960259-2PJTOPHHNWH1UDTM1887/%5BINT%5D-S-POD-6-Escape-Kitchen-%5BRGB%5D+Medium.png)
6 person capacity
Dimensions
Length (excluding deck)
9.19m (30’ 2”)
Width
4.04m (13’ 3”)
Height
4.18m (13’ 8”)
Layout
Full Features
-
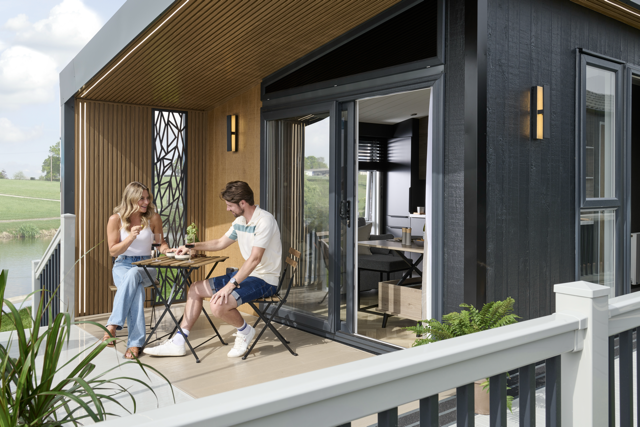
Integrated veranda with ‘Antique Wood’ decking and side shutters for light and ventilation offering a built in outside space to the S-Pod
-
Galvanised chassis with finish warrantied for ten years
Coated steel pantile roof
Fully glazed front sliding door
CanExel high density wood composite cladding with durable realistic woodgrain texture in black with ‘Yellow Stone’ CanExel highlights
PVC gutters and downpipes
Bonded ‘sandwich’ exterior wall construction for greater strength
Exclusive high peaked style roof with vaulted ceiling
Distinctive folded steel bargeboards with LED downlights and deep decking
Contemporary LED canopy downlights
-
Thermaglas uPVC double glazed windows
60mm bonded walls for increased thermal efficiency
100mm roof insulation
80mm floor insulation
Lagged underfloor pipes
-
Concealed storage area with full height single wardrobe and shelf, separate hanging rail and additional storage area
Coat hooks
Large tall window with soft black wooden venetian blind
Under stair occasion seat with scatter cushion
Bedroom partition with two sliding doors, large full length mirror with ‘Levanto’ marble effect shelf
White radiator
-
Integrated 12 place dishwasher
Bluetooth sound system
Wireless programmable room thermostat
Shaver socket in the bathroom
Environmental Arcadia green CanExel
-
Vaulted internal height 3.05m/10ft
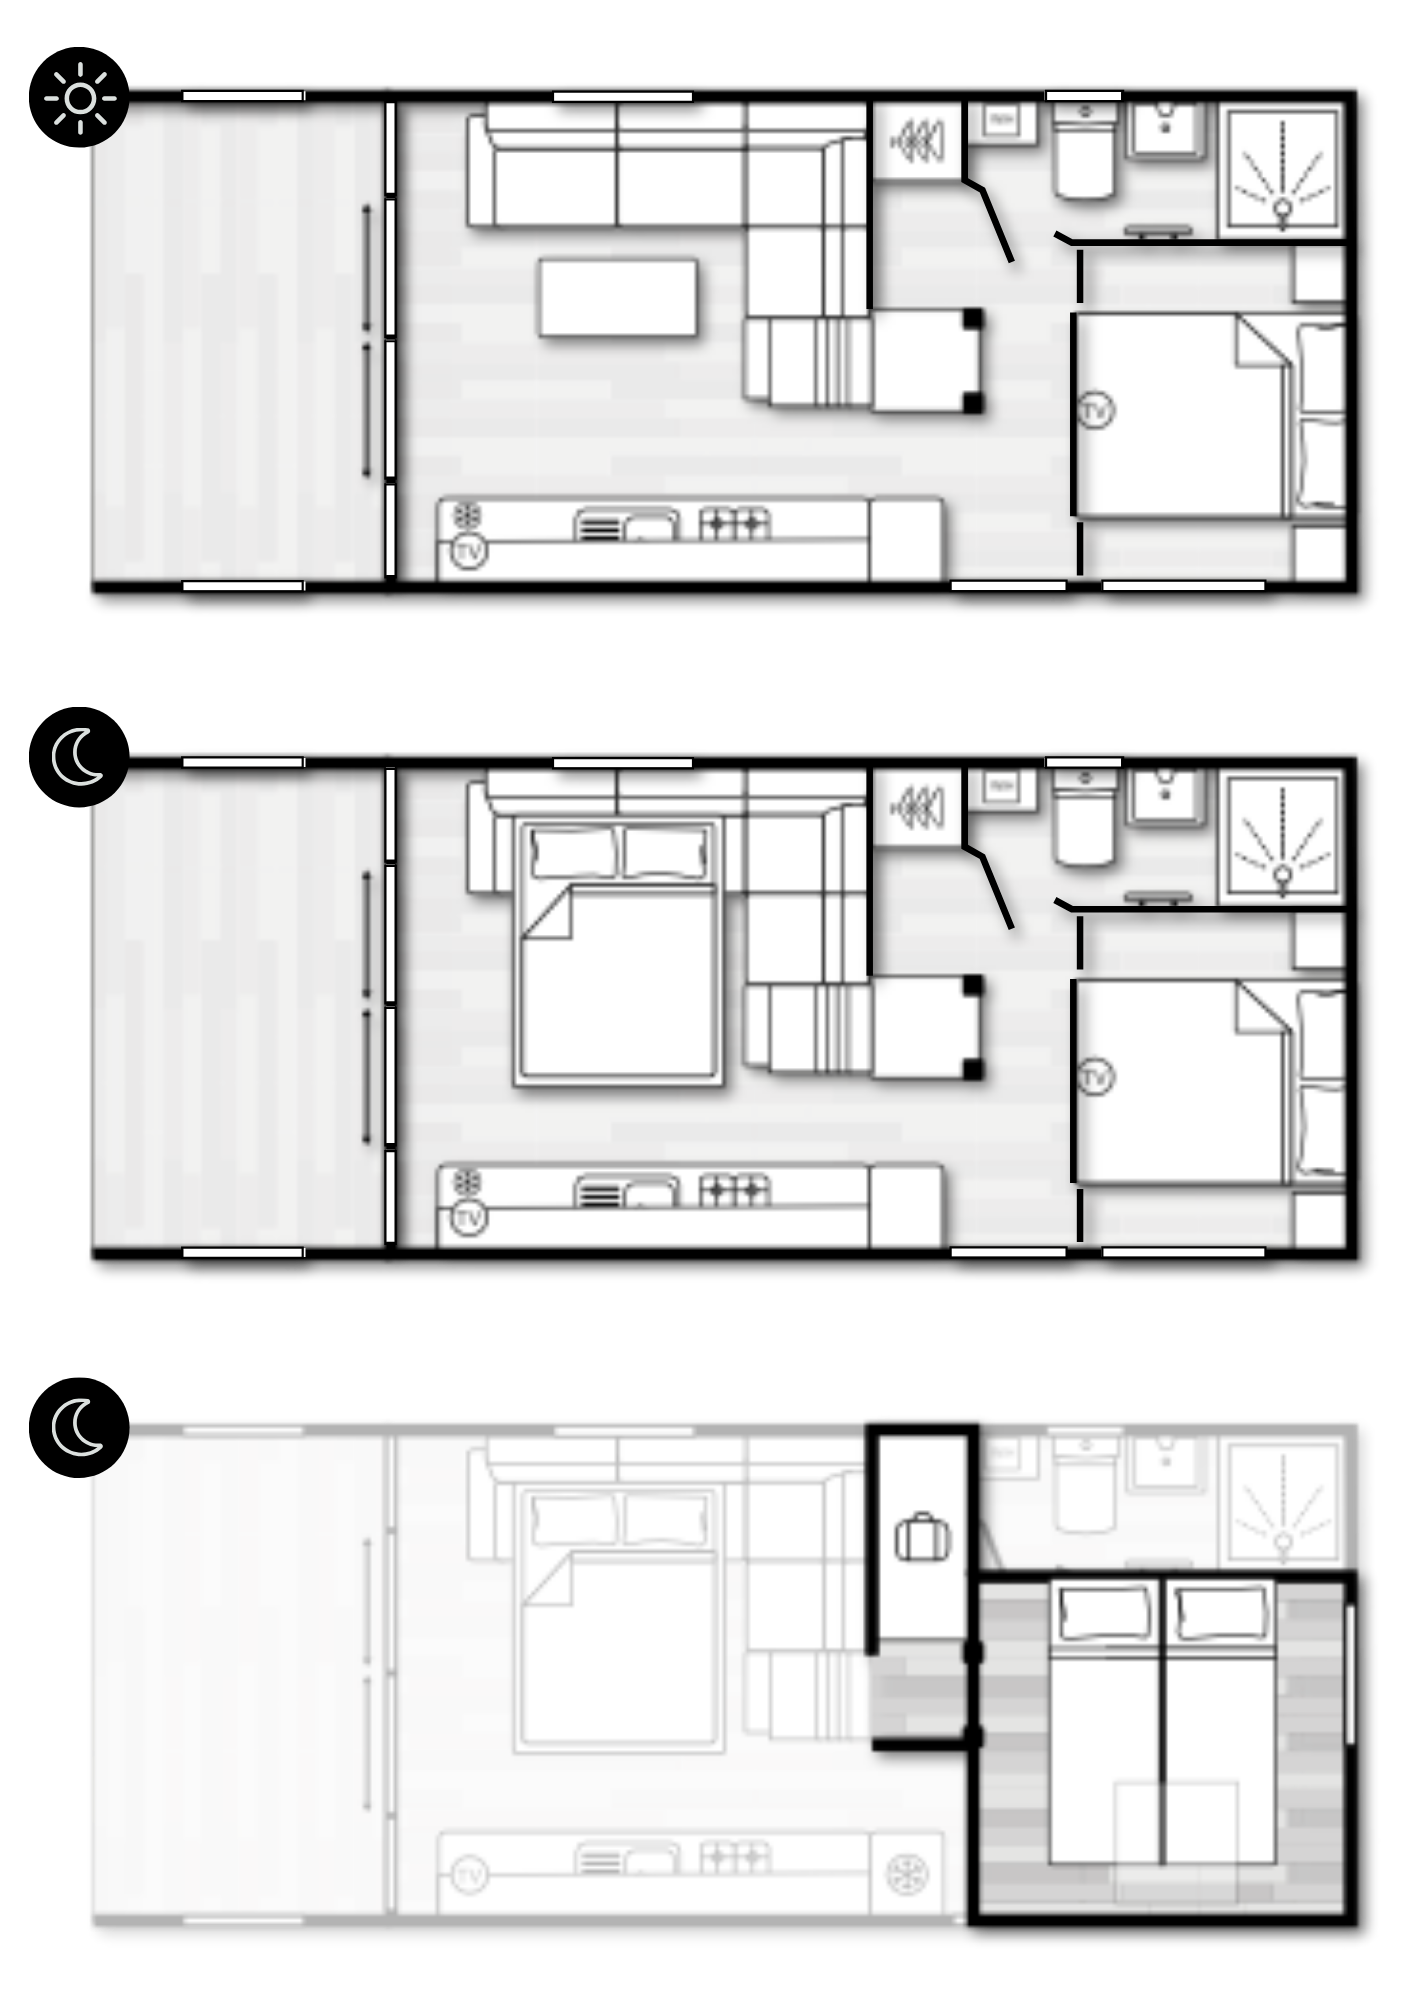
Open plan lounge and kitchen
Hardwearing vinyl flooring in ‘Herringbone’ throughout
Brushed stainless steel sockets throughout
-
Full oven, grill and 4 burner hob with glass lid and flush fitted hob extractor
Integrated microwave
Integrated under counter fridge with freezer compartment
Kitchen units to the ceiling in soft black matt with minimalist black handles. Feature wall cupboards and splashback in brown grey lacquered pine
White ‘Levanto’ marble effect 40mm worktop
Mounted dedicated TV position with white ‘Levanto’ marble effect shelf
Domestic style rectangular ‘Einna’ sink bowl and drainer in black, with black ‘Abyss’ tap
Ladder stairs in soft black
Lower fixed steps with pull out drawers to the hall and under stair bench
Feature pendant lighting in soft black over living area
Blackout curtains to main sliding doors
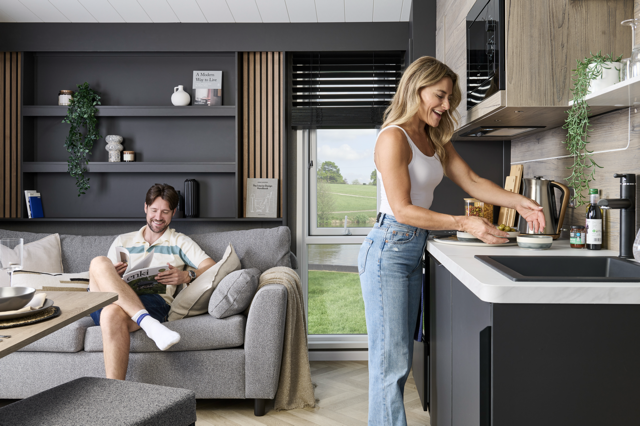
Six-seater wraparound L-shaped sofa, with foldout bed, bolsters and scatter cushions and radiator to the side
Stylish coffee table with dining table pop-up element in ‘Truffle Brown’ oak
Large window with wooden venetian blinds in soft black
Feature panel in ‘Naturewall’ ‘Nebraska Oak’ with shelving
Two framed pictures
Modern framed mirror
-
King-size double bed in main bedroom with lift up storage,
‘Naturewall’ feature panel wall and surrounding headboard with reading and background lighting with stylish bedside tables
Deeper and more luxurious Aurora Duvalay™ mattress with Crib 5 rated fabric, and featuring ‘S-Line’ pocket springs and a high-density foam layer for increased and lasting comfort (main bedroom only)
Wooden venetian blind in soft black
TV position in partition
-
Item Twin beds with Duvalay™ mattress and ‘Alba’ bolster divide. Tall luxury headboard with soft black surround and a white ‘Levanto’ marble effect shelf
Soft black venetian blind
Feature window surround in ‘Naturewall’ ‘Bavaria’
NEW open bunk storage area
Roof window with blind
-
Large walk-in shower enclosure and thermostatic shower in black
‘Minuto’ freestanding toilet
Inset ‘Minuto’ vanity basin, ‘Metro’ black tap with drawer and underneath shelving
Tall boiler cupboard cupboard in soft black matt with separate shelving
LED illuminated vanity mirrors with infrared sensor and demisting pad
Matt black towel radiator
Soft black venetian blind
S-Pod 4 (The Bijou)
![[EXT]-S-POD-4-Exterior-Lineup-[RGB] Medium.png](https://images.squarespace-cdn.com/content/v1/62e02982484d8f3d1350d32b/1777383840760-QESHWTZUXNA4IQNZB59S/%5BEXT%5D-S-POD-4-Exterior-Lineup-%5BRGB%5D+Medium.png)
![[INT]-S-POD-4-Lounge-[RGB] Medium.png](https://images.squarespace-cdn.com/content/v1/62e02982484d8f3d1350d32b/1777383844880-4JWHH52I6FCYUEL7KCZK/%5BINT%5D-S-POD-4-Lounge-%5BRGB%5D+Medium.png)
![[INT]-S-POD-4-Front-To-Rear-[RGB] Medium.png](https://images.squarespace-cdn.com/content/v1/62e02982484d8f3d1350d32b/1777383845139-6WQ9SYMW5JBKGLLPVHIF/%5BINT%5D-S-POD-4-Front-To-Rear-%5BRGB%5D+Medium.png)
![[INT]-S-POD-4-Front-Lounge-[RGB] Medium.png](https://images.squarespace-cdn.com/content/v1/62e02982484d8f3d1350d32b/1777383846412-P6OVUQWQ6LLBDX7ZKSBP/%5BINT%5D-S-POD-4-Front-Lounge-%5BRGB%5D+Medium.png)
![[INT]-S-POD-4-Bed-Made-Up-[RGB] Medium.png](https://images.squarespace-cdn.com/content/v1/62e02982484d8f3d1350d32b/1777383846938-OMIW4N901K6XALCNLOBZ/%5BINT%5D-S-POD-4-Bed-Made-Up-%5BRGB%5D+Medium.png)
![[INT]-S-POD-4-Kitchen-[RGB] Medium.png](https://images.squarespace-cdn.com/content/v1/62e02982484d8f3d1350d32b/1777383847898-ZOH92CW51DQ1ZLXQFADV/%5BINT%5D-S-POD-4-Kitchen-%5BRGB%5D+Medium.png)
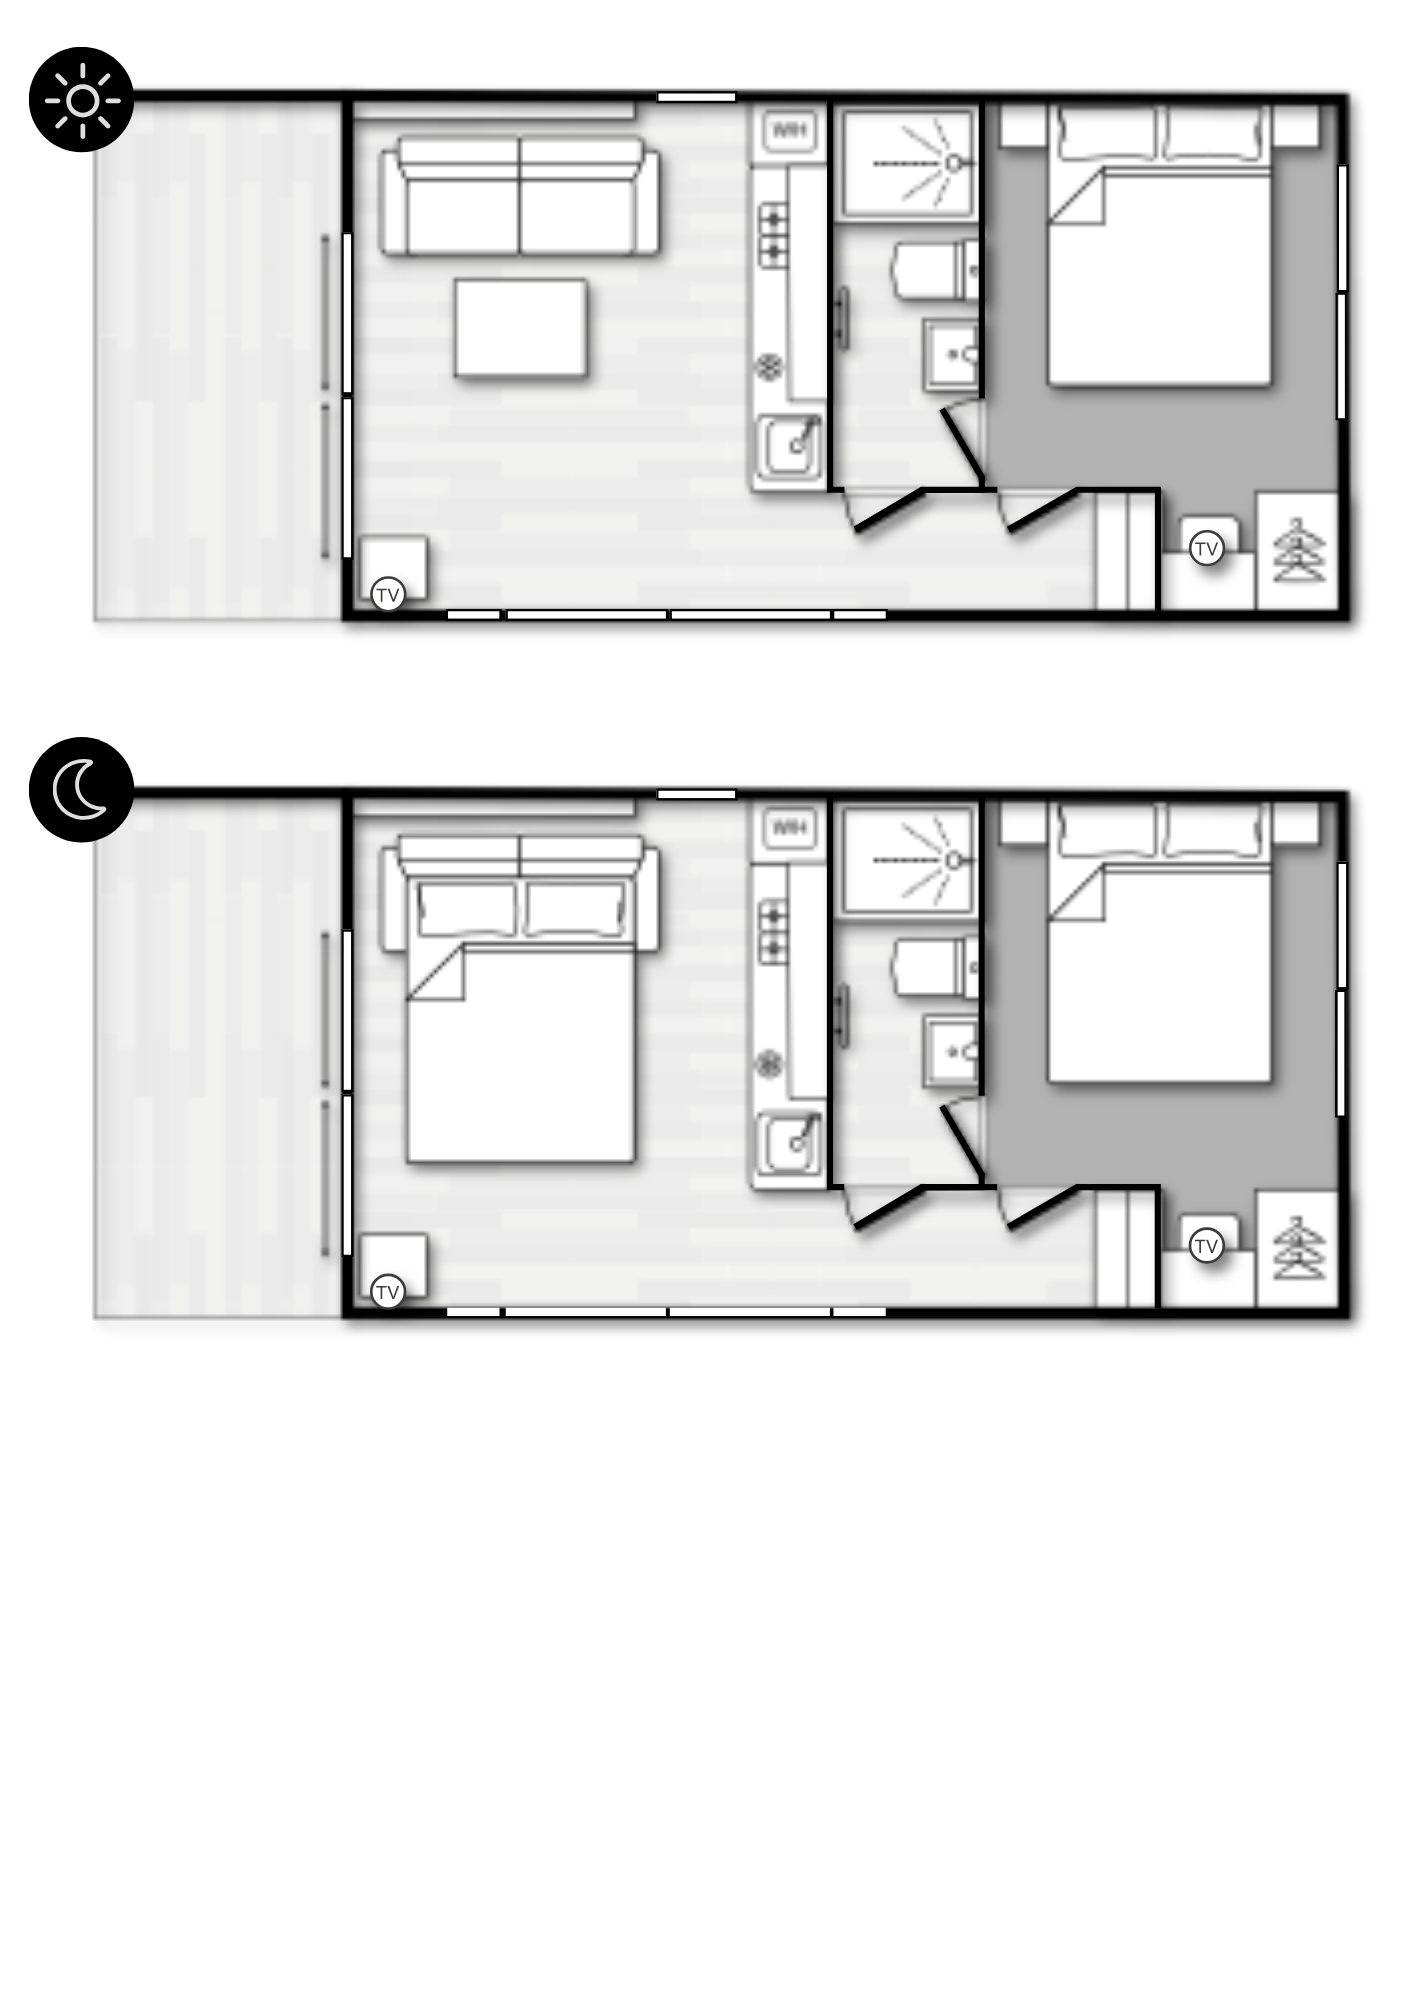
4 person capacity
Dimensions
Length (excluding deck)
8.58m (28’ 2”)
Width
4.16m (13’ 8”)
Height
3.59m (11’ 9”)
Layout
Full Features
-
Galvanised chassis with finish warrantied for ten years
Coated steel pantile roof
Fully glazed front sliding door
CanExel high density wood composite cladding with durable realistic woodgrain texture in black with ‘Yellow Stone’ CanExel highlights
PVC gutter and downpipes to the offside
Bonded ‘sandwich’ exterior wall construction for greater strength
Contemporary one-piece sloping roof with canopied decking area
Distinctive folded steel bargeboards
Full length LED canopy downlights along deck and roof
Exterior ‘Costorio’ wall lights
-
Thermaglas uPVC double glazed windows
60mm bonded walls for increased thermal efficiency
100mm roof insulation
80mm floor insulation
Lagged underfloor pipes
-
Hallway with ‘Naturewall’ ‘Nebraska Oak’ feature panelling and coat hooks, shoe shelving and stylish bench
White radiator
-
Exterior side sliding door in place of fixed glazing
Bluetooth sound system • Wireless programmable room thermostat
Shaver socket option in the bathroom
Environmental Acadia green CanExel
-
Hardwearing vinyl flooring in ‘Herringbone’ in kitchenette, hallway and bathroom
Luxury carpet with underlay in bedroom
Brushed stainless steel sockets throughout
-
‘Triplex’ oven and 3 burner gas hob with flush fitted hob extractor
Integrated microwave
Integrated under counter fridge with freezer compartment
Feature wall cupboards and splashback in brown grey lacquered pine with feature inset lighting
White ‘Levanto’ marble effect 40mm worktop
Cast resin sink bowl with black ‘Abyss’ tap
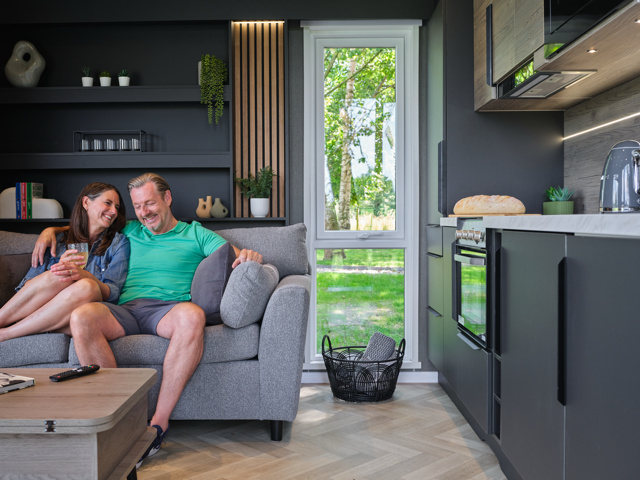
Freestanding two-seater sofa bed, with bolsters, scatter cushions and matching occasional stool
Stylish coffee table with dining table pop-up element in ‘Truffle Brown’ oak
Feature panel with slatted ‘Naturewall’ with shelving and radiator below
Feature TV wall with ‘Bavaria’ oak veneered wall panel
Black out curtain and pelmet to front aspect sliding door
Soft black wooden venetian blind to tall kitchen window.
-
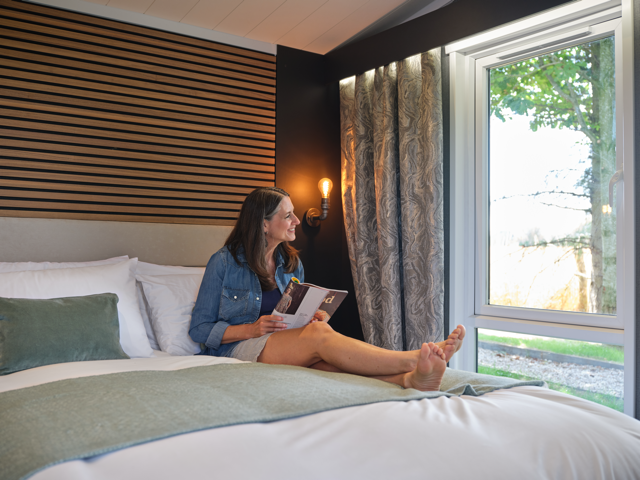
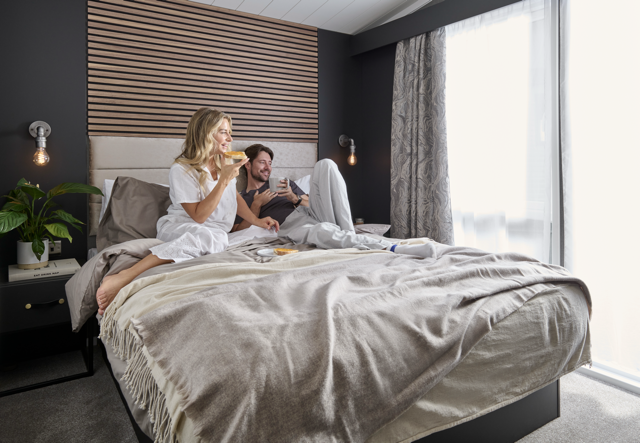
King-size double bed in main bedroom with lift up storage, ‘Naturewall’ feature panel wall and surrounding headboard with reading and background lighting with stylish bedside tables
Deeper and more luxurious Aurora Duvalay™ mattress with Crib 5 rated fabric, and featuring ‘S-Line’ pocket springs and a high-density foam layer for increased and lasting comfort
Vanity area with soft black wardrobe, dressing table, stool and vanity mirror with overhead TV position and spot lights.
Floor length curtains and pelmet
-
Jack and Jill bathroom with two entrance doors for private access from hallway and bedroom
Large walk in shower enclosure and thermostatic shower in black
‘Minuto’ freestanding toilet
Inset ‘Minuto’ vanity basin, ‘Metro’ black tap with drawer and underneath shelving
LED illuminated vanity mirrors with infrared sensor and demisting pad
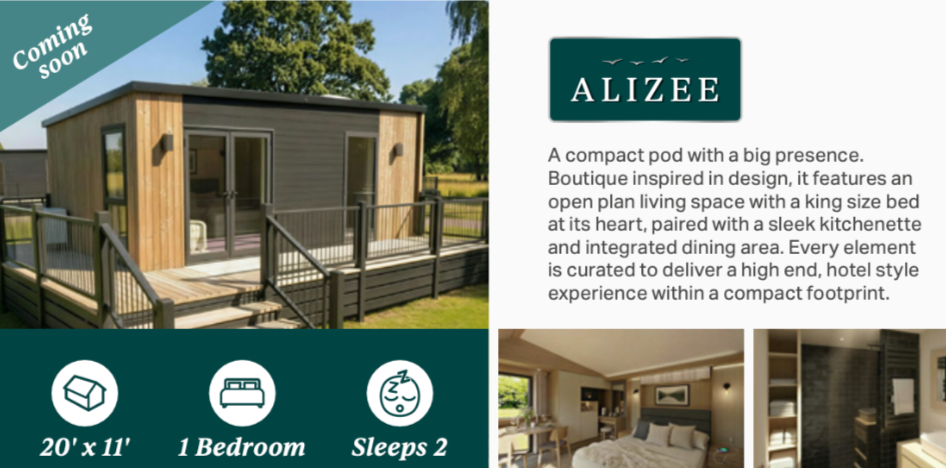
Coming Soon
BUILT TO
PERFORM
Every Swift-Pod is built around one thing, a better guest experience, every time.
From structure to finish, these are high-spec units made for real sites and real use. Not just something that looks good on paper — something that performs, stay after stay.
Across all our Swift-Pods, you get:
Open-plan living with a compact footprint
maximising space without compromising comfort

Full kitchen setup
oven, hob, microwave, fridge and practical workspace connecting inside and outside seamlessly

Large glazing and sliding doors
connecting inside and outside seamlessly

Contemporary ‘Urban’ interior finish
natural wood tones, dark accents and clean detailing
Integrated veranda
extending the living space outdoors and enhancing the stay experience

Boutique-style bedrooms
with premium mattresses for a proper night’s sleep

Modern washroom
with full shower, vanity and quality fittings

High thermal efficiency + double glazing
designed for year-round use

Durable construction
galvanised chassis, bonded walls and long-term warranties

Frequently Asked Questions
About Swift Pod
Planning Permission
1. What is a Swift Pod?
For the purposes of planning permission, models in the Swift Pod range are classified as caravans. Under Section 29 of the Caravan Sites and Control Development Act 1960, a caravan is any structure built for human habitation which can be moved from one place to another, subject to the relevant size limits.
2. Does a Swift Pod need planning permission?
If your Swift Pod is for commercial use, you will need to obtain planning permission. If your Swift Pod is for private use, you may not need planning permission depending on your circumstances.
3. Do I need planning permission for a Swift Pod on private land?
Depending on your circumstances, planning permission may not be required for private use. It is always recommended that you consult with your local planning department before siting a Swift Pod on your land.
4. Do I need planning permission for a commercial Swift Pod?
Yes, if you want to use your Swift Pod for commercial purposes, you will need to apply for Detailed Planning Permission (also known as full planning permission).
5.What happens if my Swift Pod requires planning permission?
This applies to all commercial ventures as well as circumstances which fall outside of Permitted Development. An application for Detailed Planning Permission may be required.
6. What type of planning do I need for a Swift Pod?
If your project does not comply with Permitted Development, or you intend to use your Swift Pod commercially, you may need Detailed Planning Permission.
7. Do I need a site licence for a commercial Swift Pod?
If you intend to let your Swift Pod as a commercial venture, it is likely you will also need a site licence, which may detail requirements such as spacing between units, gas safety certification where applicable, refuse disposal and road access.
8. Who should I speak to about Swift Pod planning requirements?
Planning circumstances differ, as do the requirements of each local authority, so it is recommended that advice is sought from a qualified professional relevant to your unique case.